Masonic Temples
and Architectural
Structures

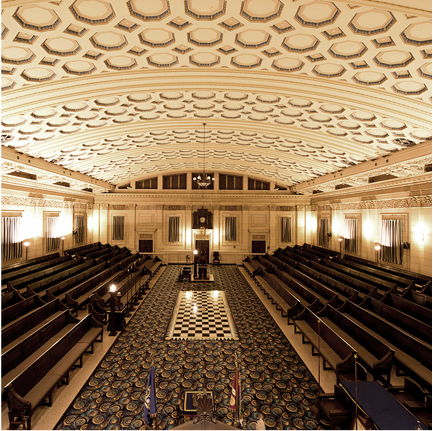
This is a section on the website dedicated to Masonic temples and other architectural structures connected with Freemasonry. It contains information about the development of Masonic architecture in various countries of the world, as well as about the most famous Masonic temples and structures. This section will not leave indifferent those who are interested in the "Masonic trail" in world architecture.
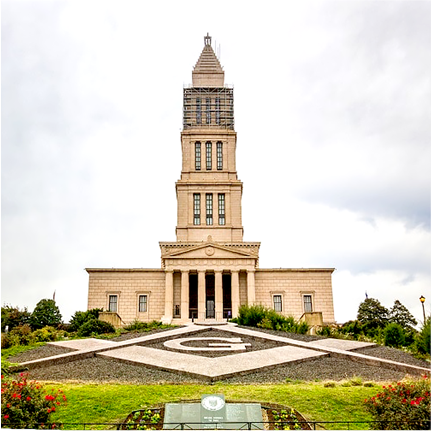
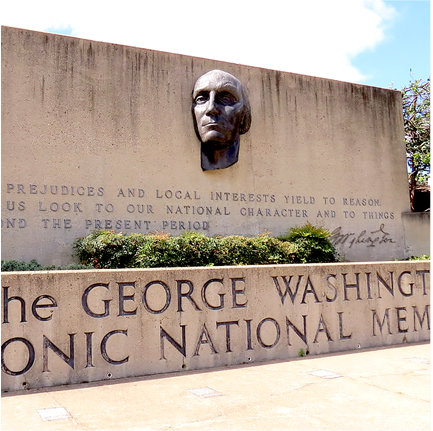
The George Washington Masonic National Memorial, Virginia, USA, 1932.

Architect:
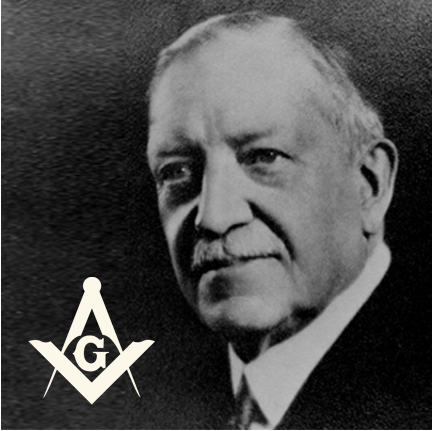
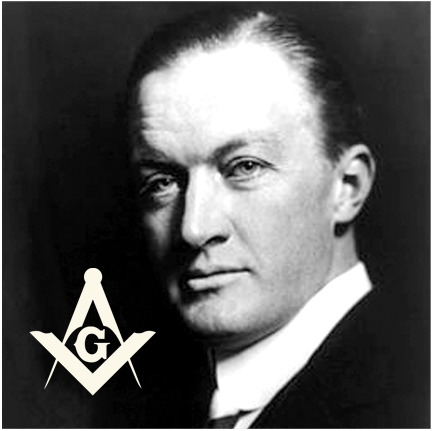
Harvey Wiley Corbett,
1873-1954

An American architect known for his designs of skyscrapers and office buildings in New York and London, he was an advocate of skyscrapers and modernism in architecture. Corbett was born in San Francisco, studied at the University of California, Berkeley, and then at the School of Fine Arts in Paris. Corbett lectured at the school of architecture from 1907 through the 1930s, exerting further influence on a whole generation of architects.
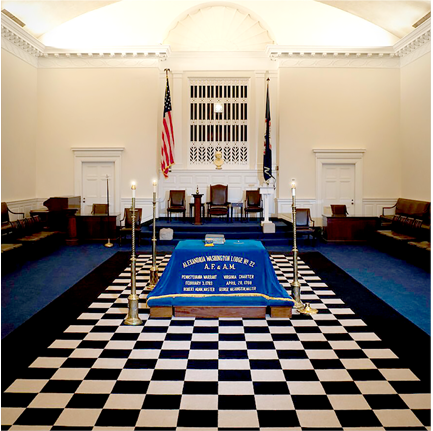
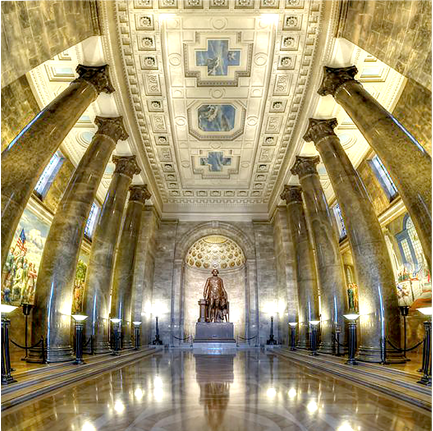
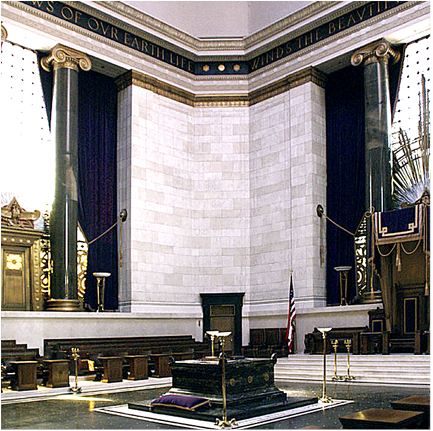
The memorial is executed in the neoclassical style, with separate parts of the building in the Greek and Romanesque Revival styles. The first floor on the outside looks like part of the foundation; at its center is a large Masonic hall containing eight great granite columns. The second floor looks from the outside like the main level of the memorial; here too is a hall in which a statue of Washington is installed.

Located on the top of a hill overlooking the Old Town of Alexandria, the memorial is dedicated to the famous Freemason and first President of the United States, George Washington, and now serves as a functional lodge and a place for Masonic meetings. The building has a height of 101.5 m and resembles the ancient Lighthouse of Alexandria.

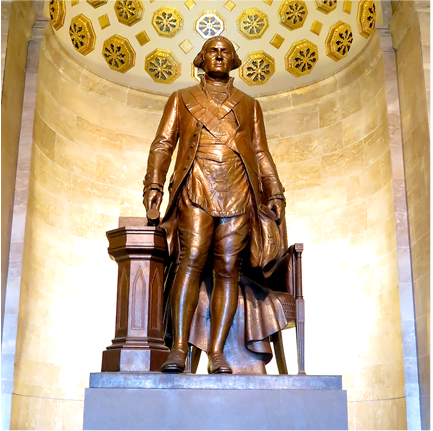
A bronze statue of Washington 5.2 m high was installed in the memorial hall in 1950. The President of the United States, Harry Truman, a Grand Master, consecrated the statue and delivered an address at its unveiling. Murals on the walls throughout the memorial depict Masonic events of history, as well as scenes from the life of George Washington. In 1954, a Möller organ was installed in the main hall.

The memorial tower from the 3rd to the 9th floor is divided into 4 sections. The third floor contains exhibits on history, the fourth is the George Washington museum, the fifth is dedicated to exhibits and symbols of Freemasonry, the sixth is the memorial library, the seventh is dedicated to Freemasonry, the eighth is the chapel, and the ninth is the room of tall cedars and the observation deck.

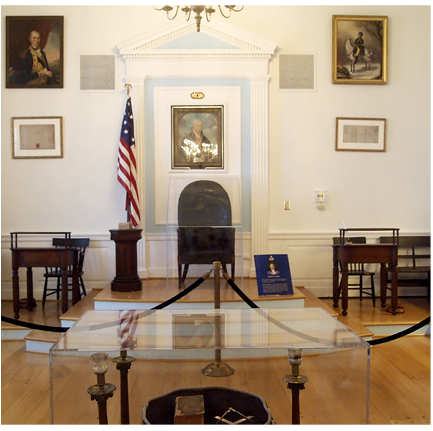
The first two floors consist of various halls, freely open to the public, while guided tours are conducted to the upper floors. On the upper floors of the building are the George Washington Museum, the Memorial Library, a replica of the Ark of the Covenant, a symbolic replica of the crypt beneath the Temple of Solomon, and a reconstruction of the throne room of King Solomon.

The George Washington Masonic National Memorial is the only Masonic building supported by all 52 grand lodges of the USA. In 2010 the memorial was renovated, an air conditioning system was installed throughout the building, elevators were added, the memorial became more accessible to people with disabilities, and new exhibits were added.

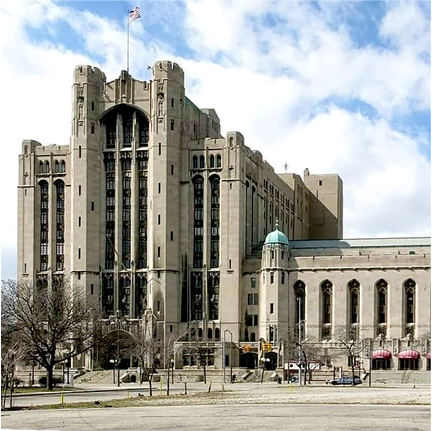
The Masonic Temple, Detroit, USA, 1926.

Architect:
George DeWitt Mason
1856-1948

Born in Syracuse, New York. When George Mason was 14 years old, his family moved to Detroit in 1870; after completing his studies at a public school in Detroit in 1873, Mason began to study architecture. In 1878, Mason, together with the architect Zachariah Rice, founded the firm Mason & Rice. Over 20 years, Mason designed many structures in Detroit, from the old Masonic temple to Trinity Episcopal Church.
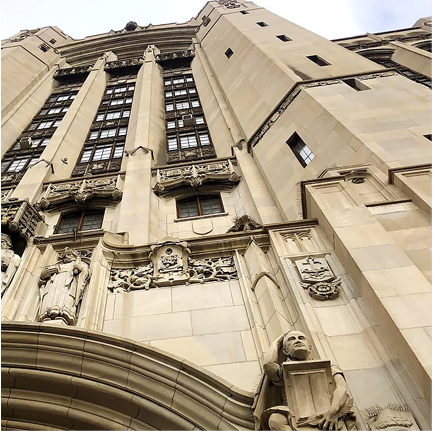
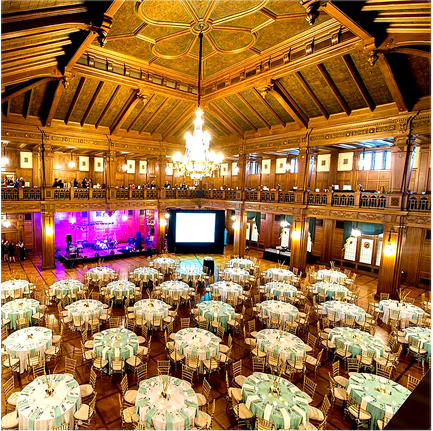
In 1926 the official consecration of the Temple and the dedication of its rooms took place. The new Masonic temple was built in the neo-Gothic style. The temple is unique among the country's Masonic buildings because all the various bodies are housed in a single structure. In total it contains about 12 million cubic feet, which makes it the largest and most complete Masonic building in the world.

The Detroit Masonic Temple was designed in the neo-Gothic architectural style, using a large amount of limestone. The fundraising for the construction of the building took place on Thanksgiving Day in 1920. The cornerstone was laid on 09/19/1922, using the same trowel that George Washington used to set the cornerstone of the United States Capitol.

The temple has 1,037 rooms, and the area of the roof of copper, concrete, and asphalt is 80,000 square feet. 3.85 million bricks were used for the partitions and walls; the exterior contains 100,000 cubic feet of stone from the quarries of Indiana, and the structural steel used in the construction weighs 16 million pounds.

In total the building has 28 divisions, grouped into three main groups: the ritual tower, the auditorium, and the Temple club. Provisions for 50 Masonic bodies that should operate independently were included in the plans. The 14-story tower is home to 26 blue lodges, the Consistory, two commanderies, five chapters, and the Council. This tower, 210 feet high, rises above the surrounding neighborhoods and overlooks a picturesque park.

The interior of the rooms uses decorative motifs from the Egyptian, Doric, Ionic, Corinthian, Italian Renaissance, Byzantine, Gothic, and Romanesque styles. The ceilings are especially beautifully decorated. All the artwork throughout the building was executed under the direct supervision of renowned Italian artists.

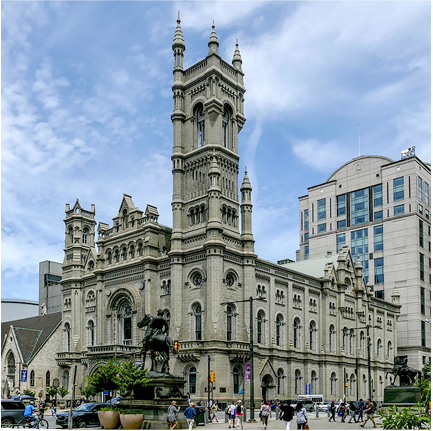
The Masonic Temple, Philadelphia, USA, 1873.

Architect:
James Hamilton
Windrim, 1840-1919

James Windrim was born in Philadelphia, Pennsylvania, and opened his own office in 1867. At the age of 27 he won the competition to design the Masonic temple in Philadelphia. From 1871 he designed many university buildings and stores in Philadelphia. He was the chief architect of the United States Department of the Treasury and designed more than 16 federal buildings. Windrim was president of the American Institute of Architects.

The Masonic temple was built in the neo-Gothic style. A massive granite cornerstone weighing 10 tons was laid on the feast day of John the Baptist; during the laying, the gavel of George Washington was used. This was the instrument with which Washington carried out the laying of the cornerstone of the Capitol in 1793.

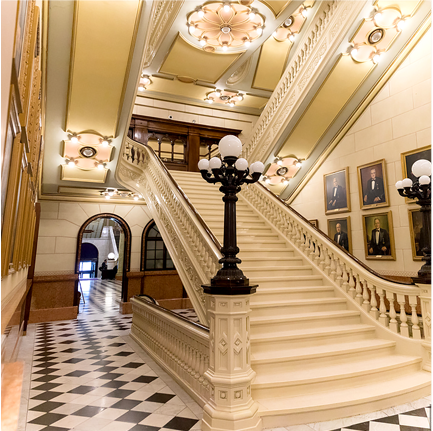
At the entrance to the temple, in the center, is a magnificent grand staircase finished with white marble. The walls are hung with full-length portraits of the grand masters of the lodge. The temple has 7 large halls, as well as a museum. One hall is on the first floor, five on the second, and one on the third. There are many rooms that are not accessible to visitors.

The temple is located in the center of the city; it serves as the headquarters of the Grand Lodge of Pennsylvania and the meeting place of 28 Philadelphia lodges. Its colorful interiors combine various styles and eras, both European and Eastern. The tall and beautiful facades make the temple one of the architectural wonders of Philadelphia. The facing stone of the facades was brought from Egypt.

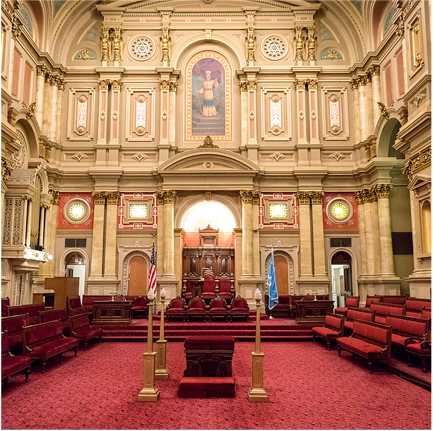
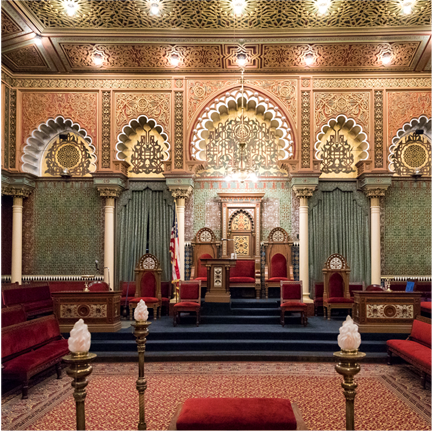
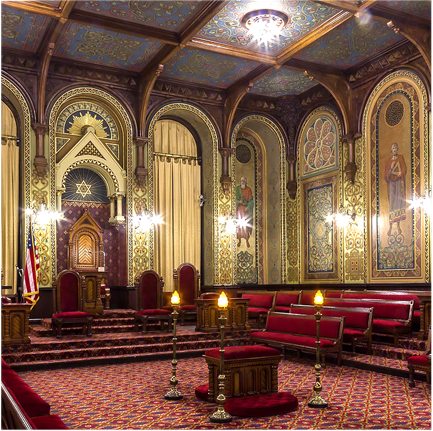
All the halls are made in different styles; they are distinguished by the splendor of the decoration of their interiors, are laid with magnificent carpets, and have antique furniture. In each hall there is a grand master's chair, with benches for the ordinary members of the lodge on the left and right. In the center of each hall is an altar for performing the rite of admitting new members, with three torches symbolizing the Sun, the Moon, and the head of the Lodge — the grand master.

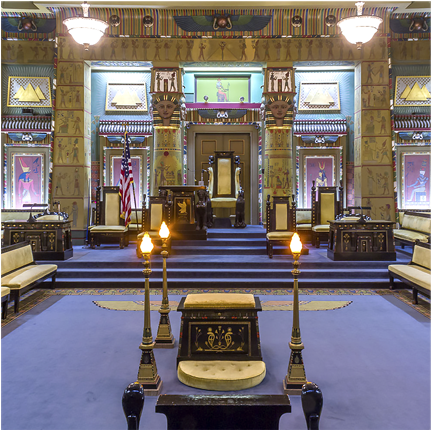
The Egyptian Hall reproduces the paintings and frescoes of ancient Egyptian temples. The Norman Hall is distinguished by Celtic ornaments. The intertwined patterns on the ceiling are copied from Irish manuscripts of the 8th century. The Renaissance Hall is one of the largest. Its height is almost 15 meters. The eastern wall features an image of Joshua, whom the Freemasons regard as a high priest.

The Oriental Hall is decorated in the Moorish style. Elements of its interior decoration were copied from the interiors and courtyards of the Alhambra in Granada. The Gothic Hall is also known by the name "The Knights' Refuge." The throne in the hall is a copy of the throne in Canterbury Cathedral. In the Ionic Hall the columns that adorn it are executed in the Ionic order. Along the walls of the hall are portraits of the grand masters of the lodge. The Corinthian Hall is the largest meeting hall in the temple. Its length is 32.6 m and its height is 15.8 m.

The Masonic Temple, Indianapolis, USA, 1927.

Architect:
George F. Schreiber,
1872-1955

George Schreiber, an emigrant from Germany, traveled to his homeland when he was appointed chief architect of the Masonic temple. For two years George studied Gothic architecture and worked on the plans for the temple. He was a member of the American Institute of Architects from 1926 to 1950. Schreiber built many buildings of great state significance.

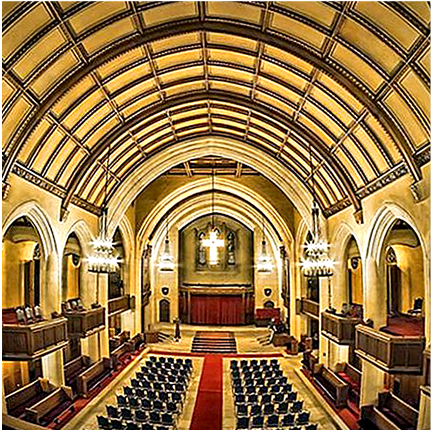
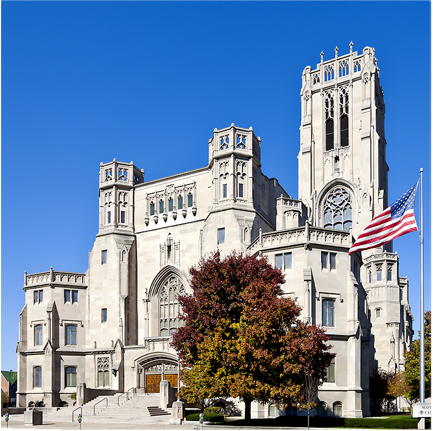
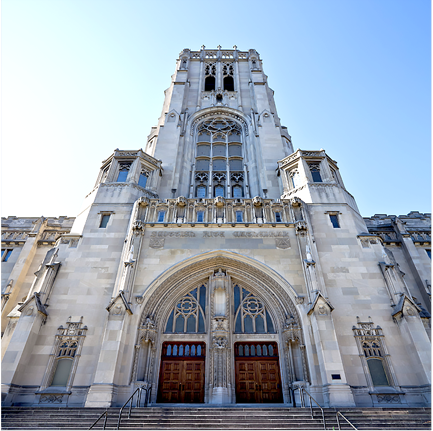
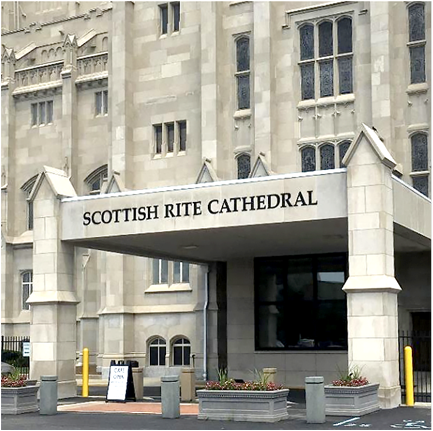
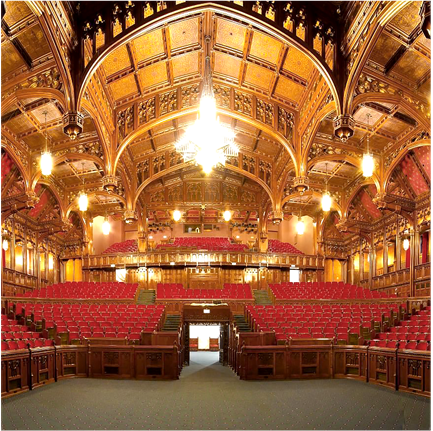
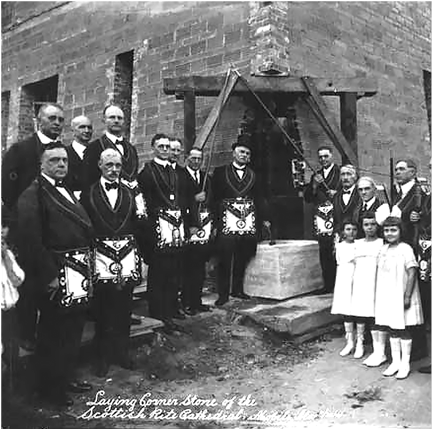
The Scottish Rite Cathedral, built in the center of Indianapolis, is a magnificent example of Tudor-Gothic architecture. The cathedral is included in the National Register of Historic Places. Artistic glass windows, wood carvings, and richly decorated ceilings are filled with Masonic symbolism executed with the highest craftsmanship.
The cathedral is a four-story rectangular structure with a centrally located square tower. The main facade is symmetrical to the main entrance. The entrance has a pointed arch surrounded by wall supports. The upper part of the tower is decorated with 12 lilies, which from the sidewalk look like passion crosses. The sculptures above the main entrance on the eastern side of the building near the tower depict King Solomon of Israel and three condemned masons from the Temple of Solomon.

Near the eastern and southern entrances to the cathedral, large bronze medallions are laid into the floor of travertine. Throughout the cathedral there are more than 100 stained-glass windows, depicting the three degrees of stonework, the degrees of the Scottish Rite, the symbols of York Rite Freemasonry, as well as depictions of the humanities and technical sciences and technologies.

The symbolic essence of the cathedral is illustrated by the strict dimensions embedded in the design of the building. Inspired by the time of Christ's sojourn on earth, as well as by the thirty-three degrees of the Scottish Rite of Freemasonry, the architect developed a plan using a base dimension of thirty-three feet and its multiples. The tile in the photo, 33x33x33, is just one example of the use of the number 33.

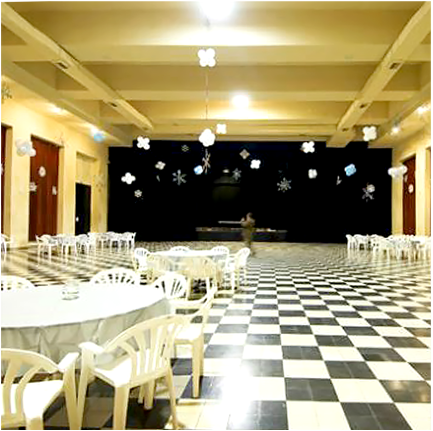
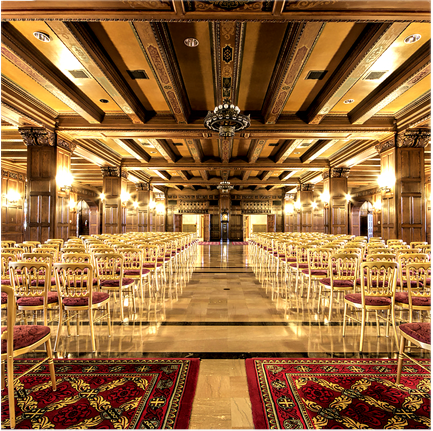
The ballroom is built with a "floating" floor; this type of construction provides the floor with "give," thus easing the load on the dancers' legs. The ballroom also embodies the number 33 in the form of a square with a side length of 99 feet, with the columns defining the dance area as a 20-foot square and the white oak floor panels as a 33-inch square. The ballroom was designed in the Elizabethan architectural style.

The theater's woodwork, panels, and trim are made of Russian curly oak. The wall panels are decorated in the Gothic style and shaded from dark near the floor to lighter toward the ceiling. They symbolize how the teaching of the Scottish Rite leads its members out of darkness into the light. Four mighty cherubim on each side of the theater and two on each side of the stage are a symbolic reference to the Ten Commandments.

The Masonic Temple, Washington, USA, 1915.

Architect:
John Russell Pope,
1874 - 1937

Born in New York, he studied at the City College of New York and Columbia University, and continued his education at the American Academy in Rome and the School of Fine Arts in Paris. In 1900 he founded his own company in New York. When working on projects for public buildings, Pope usually turned to classical forms, while in the architecture of private buildings he used a freer style.

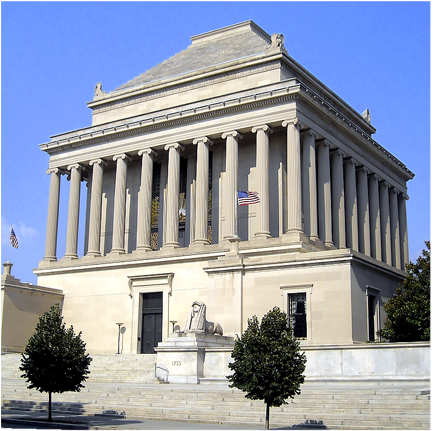
John Russell Pope took as his basis the idea of the Mausoleum at Halicarnassus, one of the Seven Wonders of the ancient world. The building was erected in four years. The design of the building was very highly esteemed by the architects of the time, and the architect and Freemason John Russell Pope won the gold medal of the Architectural League of New York in 1917.

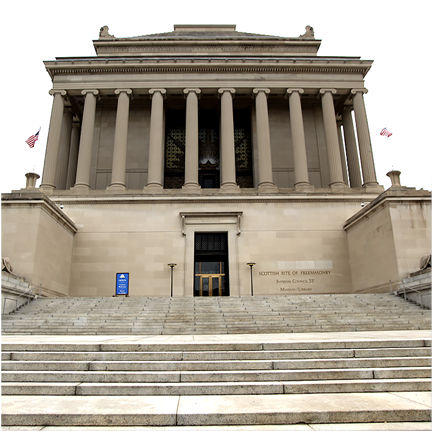
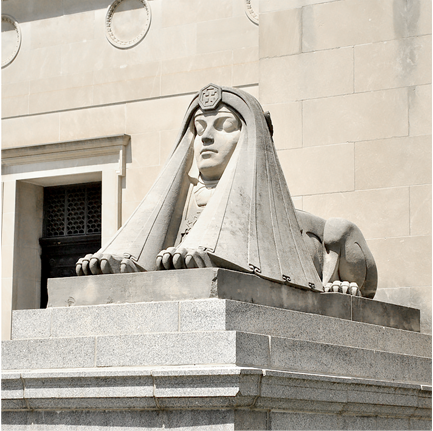
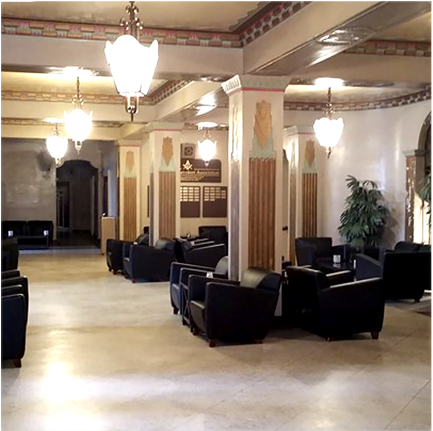
Stone steps lead to the majestic building in the form of a ziggurat with 33 Ionic columns, each 33 feet high — a symbolic number for Freemasons. The powerful metal doors are guarded by two enormous sphinxes. The spacious halls are decorated with Masonic symbolism — double-headed eagles, pentagrams, and the most famous symbol: the crossed compasses and square of the mason.

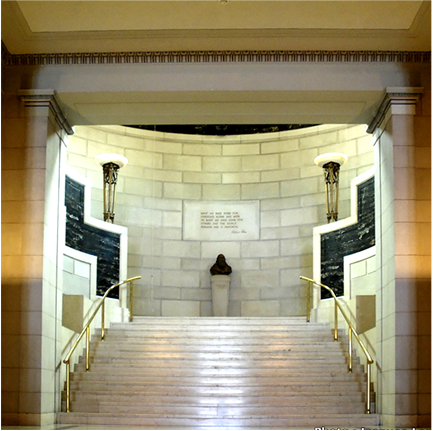
The stairs lead to the bronze bust of Albert Pike, the most famous of all the masters of the Scottish Rite, to whom the "House of the Temple" is dedicated. The plaque above the bust of Pike reads: "What we do for ourselves dies with us; what we do for others and the whole world remains immortal."

In the 1920s, a group of architects named the temple one of the three best public buildings in the United States. In the atrium, which strongly resembles an Egyptian temple, at the foot of the great ceremonial staircase, two statues of scribes are installed. On each statue there is a hieroglyphic inscription proclaiming it "erected to the glory of God," and a dedication "to the wise teaching of the people who created a strong nation."

Another striking symbol is the winged radiant triangle, suspended above the altar in the main hall of the temple and also depicted on the ceiling. The prototype of this symbol was the winged solar disk that was present in all ancient Egyptian temples. Albert Pike himself confirmed that the "blazing star" above the entrance to Masonic lodges is Sirius, the star of Isis.

The Temple has a very large library. It is the very first public library in Washington, and to this day it is open to all who wish to use it. The wealth of books is enormous, but serious work on systematization and description is required. There are enough unsolved codes in this collection for more than one novel. The catalog has even revealed the first issue of the "Herald of the Grand Lodge of Russia."

The Masonic Temple, Washington, USA, 1915.

Architect:
George Richard Mann,
1856-1939

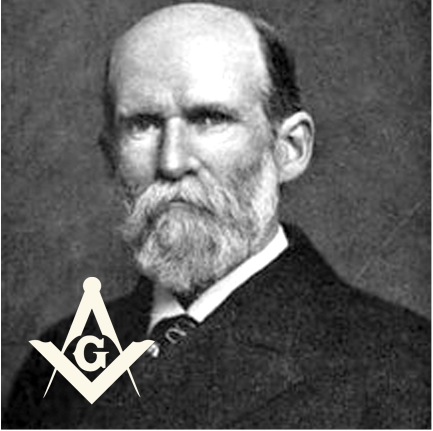
The American architect was born in Syracuse, Indiana. From 1900 to 1930 he was the leading architect of Arkansas, USA. He studied at the Massachusetts Institute of Technology and, after graduating in 1876, worked at one of the architectural firms in New York. Mann is the author of the design of the Arkansas State Capitol and a number of other significant buildings of the state.

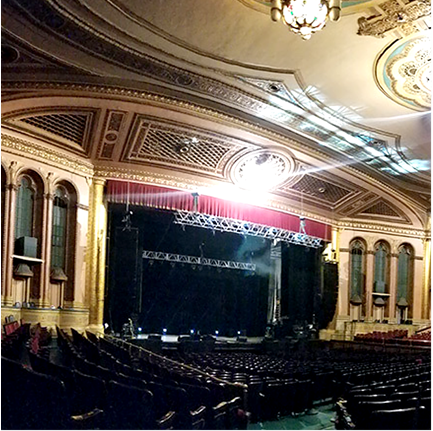
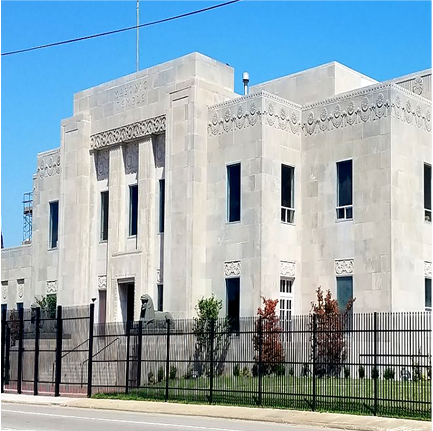
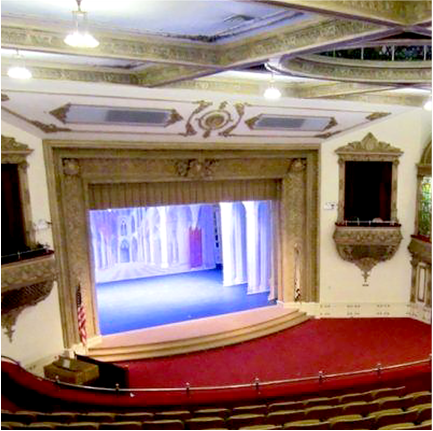
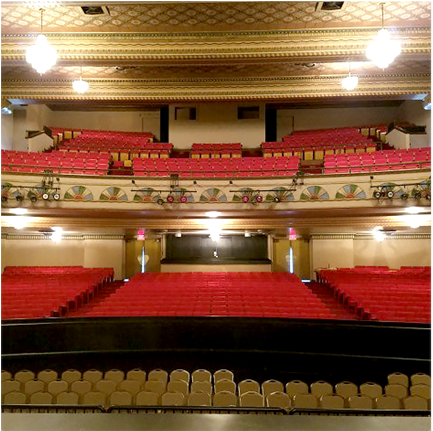
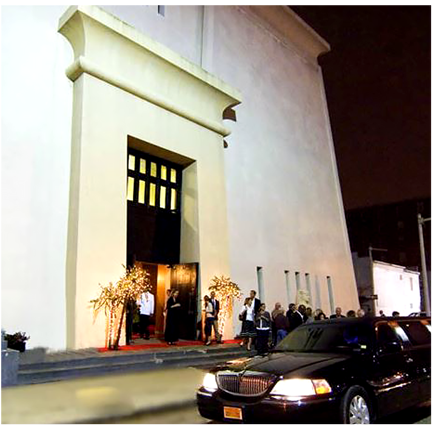
The cornerstone of this temple was laid on December 7, 1928, and it opened for Freemasons on September 6, 1929, and was consecrated on September 16, 1929. It is a large stone structure built in the Art Deco style of the Egyptian Revival era. Since 2017 it has become the "Temple Live" concert hall and can hold 1,100 people.

Its main facade has a central section from which a series of segments gradually steps back, united by a band of decorative carving at the top, just below the flat roof. The entrance is set in the center of the bay, recessed beneath a projecting square frame.

The Masonic Temple has many conference halls, offices, a theater seating 1,100, several ballrooms, and numerous rooms with unique decor intended for meetings, receptions, weddings, and musical and theatrical performances.

The building was designed by the Little Rock city architect George R. Mann and completed in 1929. It is one of the few buildings in Arkansas that exhibits Egyptian Revival styles, which is especially noticeable in the interior decoration of the building. The building was included in the National Register of Historic Places in 1992.

The central part has pilaster-like sections surrounding three recessed bays, which are separated by two fluted pilasters crowned with decorative stone carving. The central entrance is recessed beneath a projecting rectangular frame. It is one of the few buildings in Arkansas that uses Egyptian Revival styles.

In 2016 the building was restored and modernized; the temple is now used as a multifunctional venue for various events.

The Masonic Memorial Temple, Montreal, 1929.

Architect:
John Smith Archibald
1872-1934

A Canadian architect of Scottish origin, he emigrated to Canada in 1893 and began working in Montreal as chief architect of the firm of E. Maxwell. In 1915 Archibald, together with his colleague, opened his own architectural firm. Archibald was president of the Royal Architectural Institute of Canada; in 1930 he was elected a fellow, and he designed public buildings.

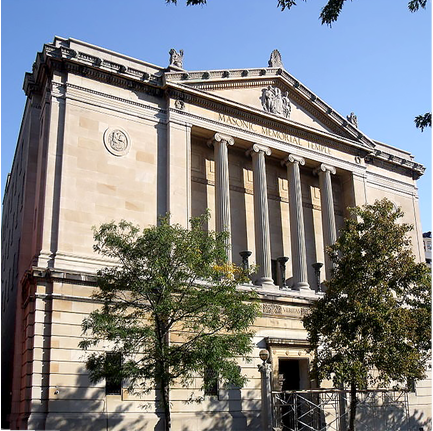
The Masonic Memorial Temple in Montreal is the most significant and outstanding example of a historic Masonic temple in Canada. The temple was conceived as a meeting place for the Masonic order, as well as a monument to the Freemasons who served and gave their lives during the Great War of 1914-18.

On June 22, 1929, the solemn laying of the cornerstone took place, performed by the Most Worshipful Grand Master, the Right Worshipful Brother Henry Willis. Thirty-six lodges and 2,000 Freemasons joined the new temple. Immediately after the completion of construction, the Temple was recognized as a building of excellent design and quality and an outstanding example of neoclassical architecture. The towers depict King Solomon of Israel and three condemned masons from the Temple of Solomon.
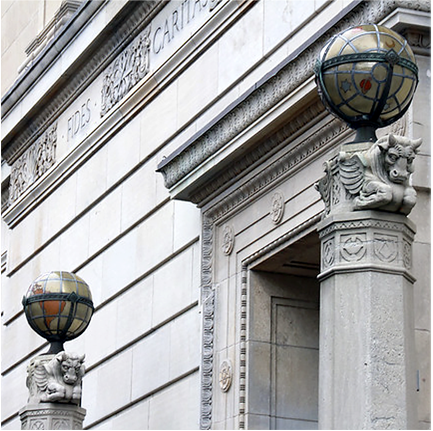
The facades of the Temple are made of limestone. The main facade consists of three parts: the base, the main body, and the entablature. At the entrance are two freestanding columns, crowned with terrestrial and celestial spheres. The doors are made of bronze. A decorative band separates the upper part from the base and consists of ornamentation and the words: FIDES, VERITAS, CARITAS, LIBERTAS, SPES

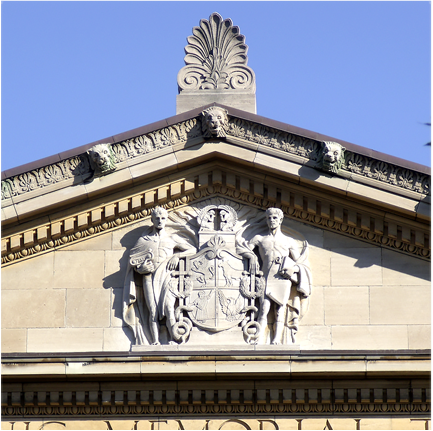
Between the columns there are five bronze torches. The entablature consists of a plane with relief carving "MASONIC MEMORIAL TEMPLE" and a triangular pediment. In the center of the pediment is a carving in relief stonework depicting the Masonic coat of arms. On the cornice of the pediment, sculpted heads of lions are rhythmically arranged.

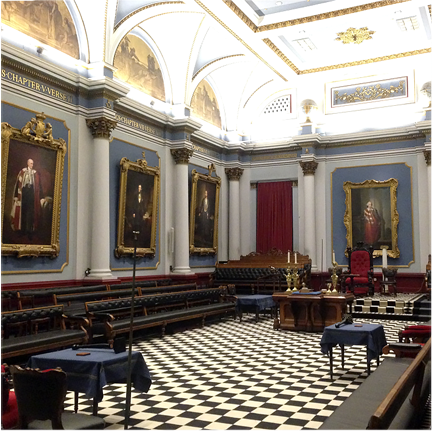
The Scottish Rite hall is decorated with oak panels and heraldic symbols, and a pipe organ is installed in the hall. Immediately after the completion of construction, the Temple was recognized as a building of excellent design and quality and an outstanding example of neoclassical architecture. A year later, the Royal Architectural Institute of Canada honored the Masonic Temple with its first "Monumental Buildings" award.
The temple has three main halls: the memorial hall, the Lodge room, and the Scottish Rite hall; the other premises include a dining room, a kitchen, administrative premises, lounges, offices, and storage rooms. In total the Temple has eight levels, including mezzanine and service premises in the basement and penthouse. The rooms for official meetings are furnished with soft armchairs and sofas in the Victorian style.

The Masonic Temple, Mobile, USA, 1922.

Architect:
George Bigelow Rogers
1870-1945

Rogers was born in Illinois; after his schooling he studied painting in France, and from 1894 to 1898 he trained as an architect in Hartford, Connecticut. In 1901 he moved to Mobile, Alabama. Rogers designed mansions in historic European styles, private residences, churches, and public buildings, and many of his structures are included in the National Register of Historic Places.

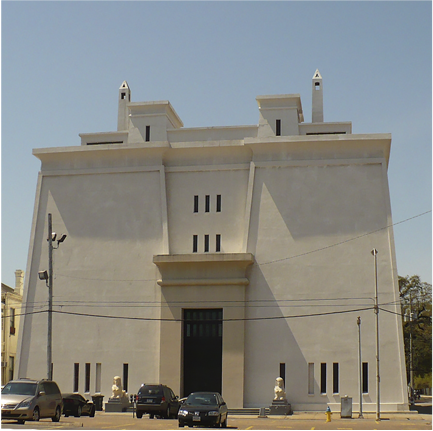
The members of the Scottish Rites commissioned the famous architect George Rogers to design a majestic structure to house their Grand Lodge. Rogers and the Scottish Rite unveiled their plan, which changed the appearance of Mobile as never before. The architectural style is similar to the pyramids of Egypt.
After the placement of the cornerstone, this magnificent building was erected and arouses admiration in all who see it. On it is written "Erected in the Service of God and Humanity," and this great tradition continues to this day.

Rogers created the only Egyptian architecture in Mobile, with cone-shaped molded walls that rise 60 feet to obelisks on the roof. The tall entrances are modeled on the Gate of Ptolemy III at Karnak and lead to a central auditorium measuring 120 by 74 feet.

When designing the temple, Bigelow was inspired by ancient Egyptian architectural forms. The facades of the building on the eastern and northern sides have the form of Egyptian pylons. The ancient Egyptian pylon consisted of two cone-shaped monumental towers, each crowned with a cornice and connected by a less elevated section with a central gate leading to the temple.

The upper two floors were reserved for Masonic meetings, as well as "music rooms designed specifically for the musical effects desired in the work of the lodges." Stairs led from the third floor to a roof garden with a magnificent view of the entire city.
The wall is wider at the base than at the top, with an upward slope. The southern facade of the temple adjoins the neighboring property. The eastern entrance is surrounded by a pair of sphinxes by the sculptor Allen W. Barr. The roof is crowned with two projecting obelisks, which originally functioned as chimneys. Within the temple, many elements from the Valley of the Kings were built, as well as many other Egyptian elements.

The Masonic Center, San Francisco, California, 1963.

Architect:
Albert F. Roller
1891-1981

Albert Roller was a California architect who designed many buildings in Oakland and its surroundings. Roller lived in San Francisco, and his firm worked in northern and southern California. He built the Masonic Temple in San Francisco in 1958, the building of the California Automobile Association in 1974, the National Broadcasting Company (NBC) in 1940-1942, the federal office building in 1958, and others.

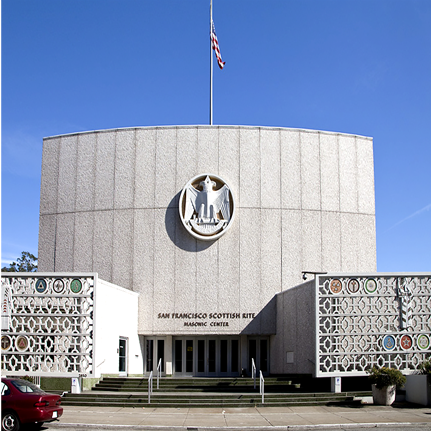
For Albert F. Roller, the Masonic center in 1963 became his second Masonic temple, since the first, Nob Hill, became entirely a concert and entertainment center. Thanks to its smooth concrete body and the enormous double-headed eagle, the center creates a sharp contrast with the dense forests located across the road.

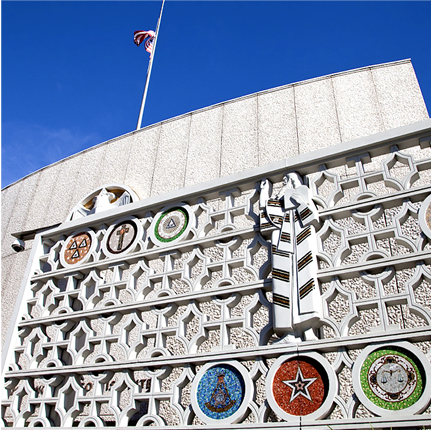
The exterior mosaic of the building and the medallion with two organs were designed by the artist and architect Millard Sheets, who is also the author of the interior frescoes, paintings, and wood carvings. The first thing visitors see upon entering the center is "The Builders" — a large fresco by Sheets depicting the masters and workers associated with the temple of King Solomon.

In the lobby hangs the largest artwork by the American artist Emile Norman: a decorative painted window measuring 38 by 48 feet, which hung in the Masonic temple of San Francisco. His now-famous "endomosaic" fresco consists of 45 acrylic panels, which incorporate natural-colored materials such as shells and stones mixed with colored glass, as well as acrylic, along with fabric, grass, earth, and glass powder.

Freemasons are the oldest and largest fraternal organization in the world. There are other Scottish Rite centers in California, but the center in San Francisco, opened in 1963, "is one of the brightest examples of Scottish Rite buildings in California," said Pat Moore, the General Secretary of the Center.

The building has one of the largest stages and auditoriums in San Francisco; the hall accommodates 760 people. The center's banquet hall can serve up to 450 guests. One of the key values in Freemasonry is charity. The Scottish Rite offers its premises for police seminars, the district court, and youth groups, and for graduates of the police and fire departments.

The opening of the Masonic temple in the autumn of 2014 unveiled a transformed space, unlike any other venue of its size in the Bay Area. The reconstruction includes a completely new concert venue, an ultramodern sound system specially developed for this hall, and a new open general reception hall with multilevel terraces, thanks to which the total capacity of the hall can reach 3,300 people.

The Scottish Rite Cathedral, Pasadena, California, USA, 1925.

Architect:
Joseph James Blick
1867 – 1947

An American architect who worked on commercial and residential projects in California, USA. After completing his studies, Blick and the architect Lester S. Moore founded their own architectural firm, Blick & Moore, in Los Angeles in 1895. Blick continued to work at this firm until his retirement in 1937. J. Blick built a great many commercial and office buildings and residences.

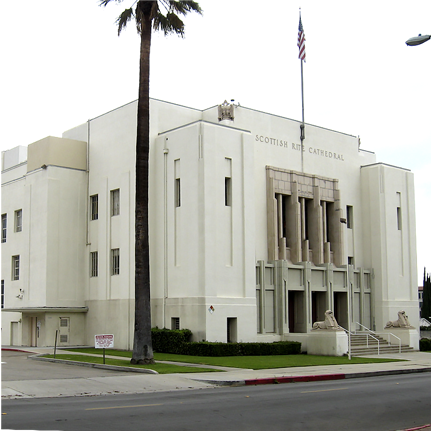
The Scottish Rite Cathedral in Pasadena, California, is built in the modern style with distinctive decorative sculptures of guardian sphinxes near the central entrance, and is firmly connected with the social history of Pasadena. The building is luxuriously furnished. About 1,700 high-ranking masons and their families took part in the opening ceremony.

The building is faced with white stone; on the main facade the entrance group is concisely highlighted, and above it a tripartite window with stained glass is framed with stone of a different color. On both sides of the main entrance, the stair flights are set off as separate volumes. The cubic volume of the building looks unified in contrast with the surrounding landscape. The building is still used by the Masonic Rite organization.

The Masonic Temple, Pittsburgh, USA, 1915

Architect:
Benno Janssen
1874-1964

He studied at the University of Kansas, USA. From 1899 he began working as an architect in Boston, then continued his studies at the Massachusetts Institute of Technology; in 1902 he went to Paris and studied at the School of Fine Arts. In 1905 he returned to the USA, and from 1906 he organized his practice jointly with other architects as Janssen & Abbott, and from 1922 as Janssen & Cocken.

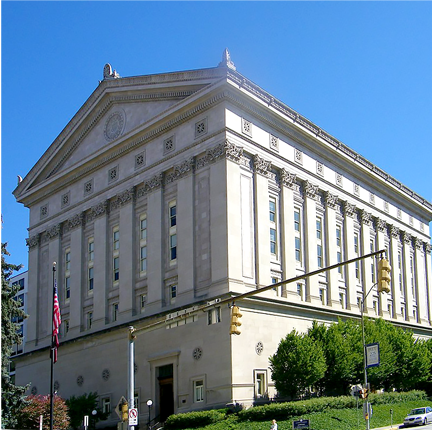
The construction of the building represents a classical temple with a clearly outlined base, a middle part, and a decorative terracotta pediment crowned with a clay tile roof. The structure is steel, faced predominantly with limestone with terracotta details. The rear facade is brick. The temple extends 61 m in length and has a depth of 37 m.

The interior of the building is decorated and furnished in a single color scheme, mainly in blue, violet, and burgundy tones, except for details of mahogany. The electrical, mechanical, and plumbing systems of the building were replaced, air conditioning was installed, a ramp for wheelchairs and persons with disabilities was made, and the building was brought into compliance with modern requirements.

Nine floors with two-story spaces, with an area of 9,100 m², plus 1,100 m² to accommodate entrances, corridors, stairwells, and elevators; there are three main entrances. In 1993 the University purchased the Masonic temple, and over 2 years restoration work on the temple was carried out, and research was conducted to assess the architectural and historical significance of each of the main parts of the building.

The Masonic Temple, Brisbane, Australia, 1930.

Architect:
Lange Leopold Powell
(1886-1938)

Born in Rockhampton, Australia, on July 2, 1886, he was educated at the Brisbane Technical College, then worked as a draftsman. In 1907 he went to England. Powell was very talented; he produced color renderings of projects and exhibited at the Royal Academy of Arts in London and the Louvre in Paris. In 1909 he became a member of the Union of Fine Arts and Literature of France.

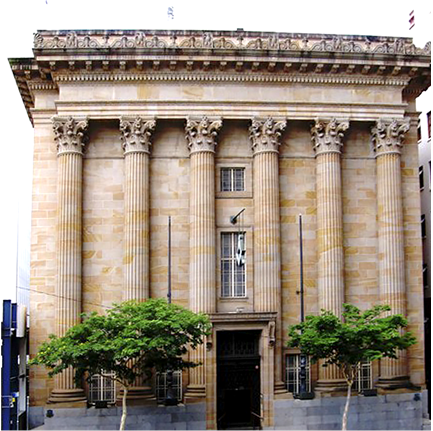
Lange Powell was chosen as the best of the 16 architects who submitted designs for the Masonic temple. The temple is built of reinforced concrete, stone, brick, and marble. On the facade are six Corinthian columns supporting a rich entablature and pediment. The interior uses furniture of oak, maple, and cedar from the state of Queensland.

The floor of the vestibule of the Masonic temple is executed in marble mosaic. The first floor contains offices, a library, and a museum; two marble staircases lead to the upper floors. In the center of the vestibule is an Urn of Remembrance for the brethren who fell in the First World War. On the third floor is the Grand Hall seating 1,200, which has a symmetrical open space with vaulted coffered ceilings and seating facing the center.